
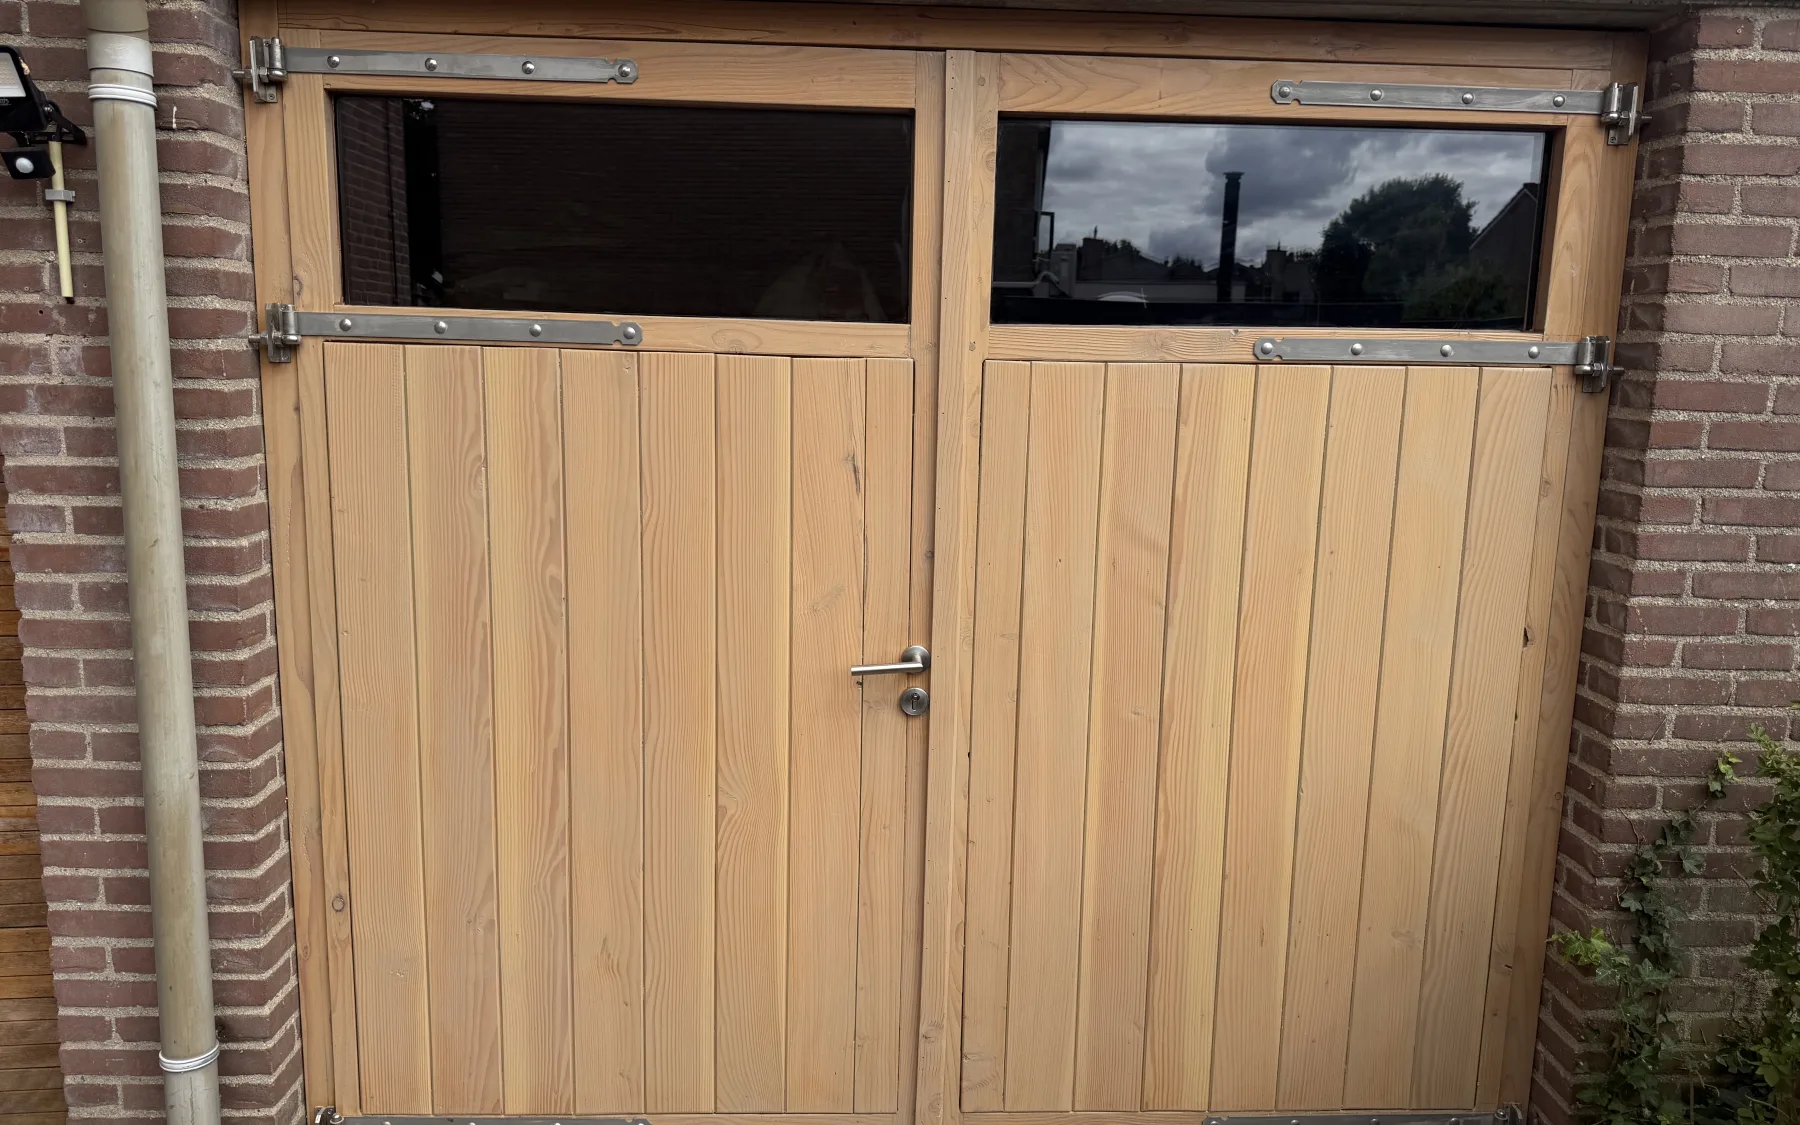
Outward-opening garage doors in Douglas
Two outward-opening doors in Douglas fir, built for an existing brick opening. They bring daylight into the workshop, keep the cold out and leave the full opening clear, with no rails or guides in the way.
⤢ Enlarge
This is not a standard door in fixed sizes. Studio Bartholomeus developed a bespoke system built from the existing opening: measure first, set the design to those measurements, then build and fit. The first one built stands in Leersum and is the reference in which the system was worked out.
What it delivers
- Daylight with privacy. One continuous pane per top light: enough light to work by and a view of who is at the door, without the whole workshop being on display.
- Thermal comfort. Insulated leaves, sealed airtight. The machines in the workshop cannot take frost.
- Less noise. The closed, insulated build-up helps limit workshop sound carrying outside.
- A clear opening across the full width. No rails or guides, and nothing overhead. Long boards, machinery and bicycles pass straight through.
- Parts from standard trade sizes, so a damaged one can be replaced on its own.
- Demountable. The frame is not glued and the leaves lift off their pintles, so the whole thing can move to a later extension.
What the system can take
The build-up rests on standard trade sizes and a fixed set of proportions. That makes it adaptable to existing garage openings, including out-of-square and twisted ones, and to workshops, studios and outbuildings. Width, height, glazing layout, insulation thickness, hardware and finish are all open.
The existing situation
The opening held a steel up-and-over door, painted blue, one of a row of near-identical doors along the street. Thermally it did very little: impossible to heat in winter, and when the weather turned, moisture settled on the steel and on the machinery.
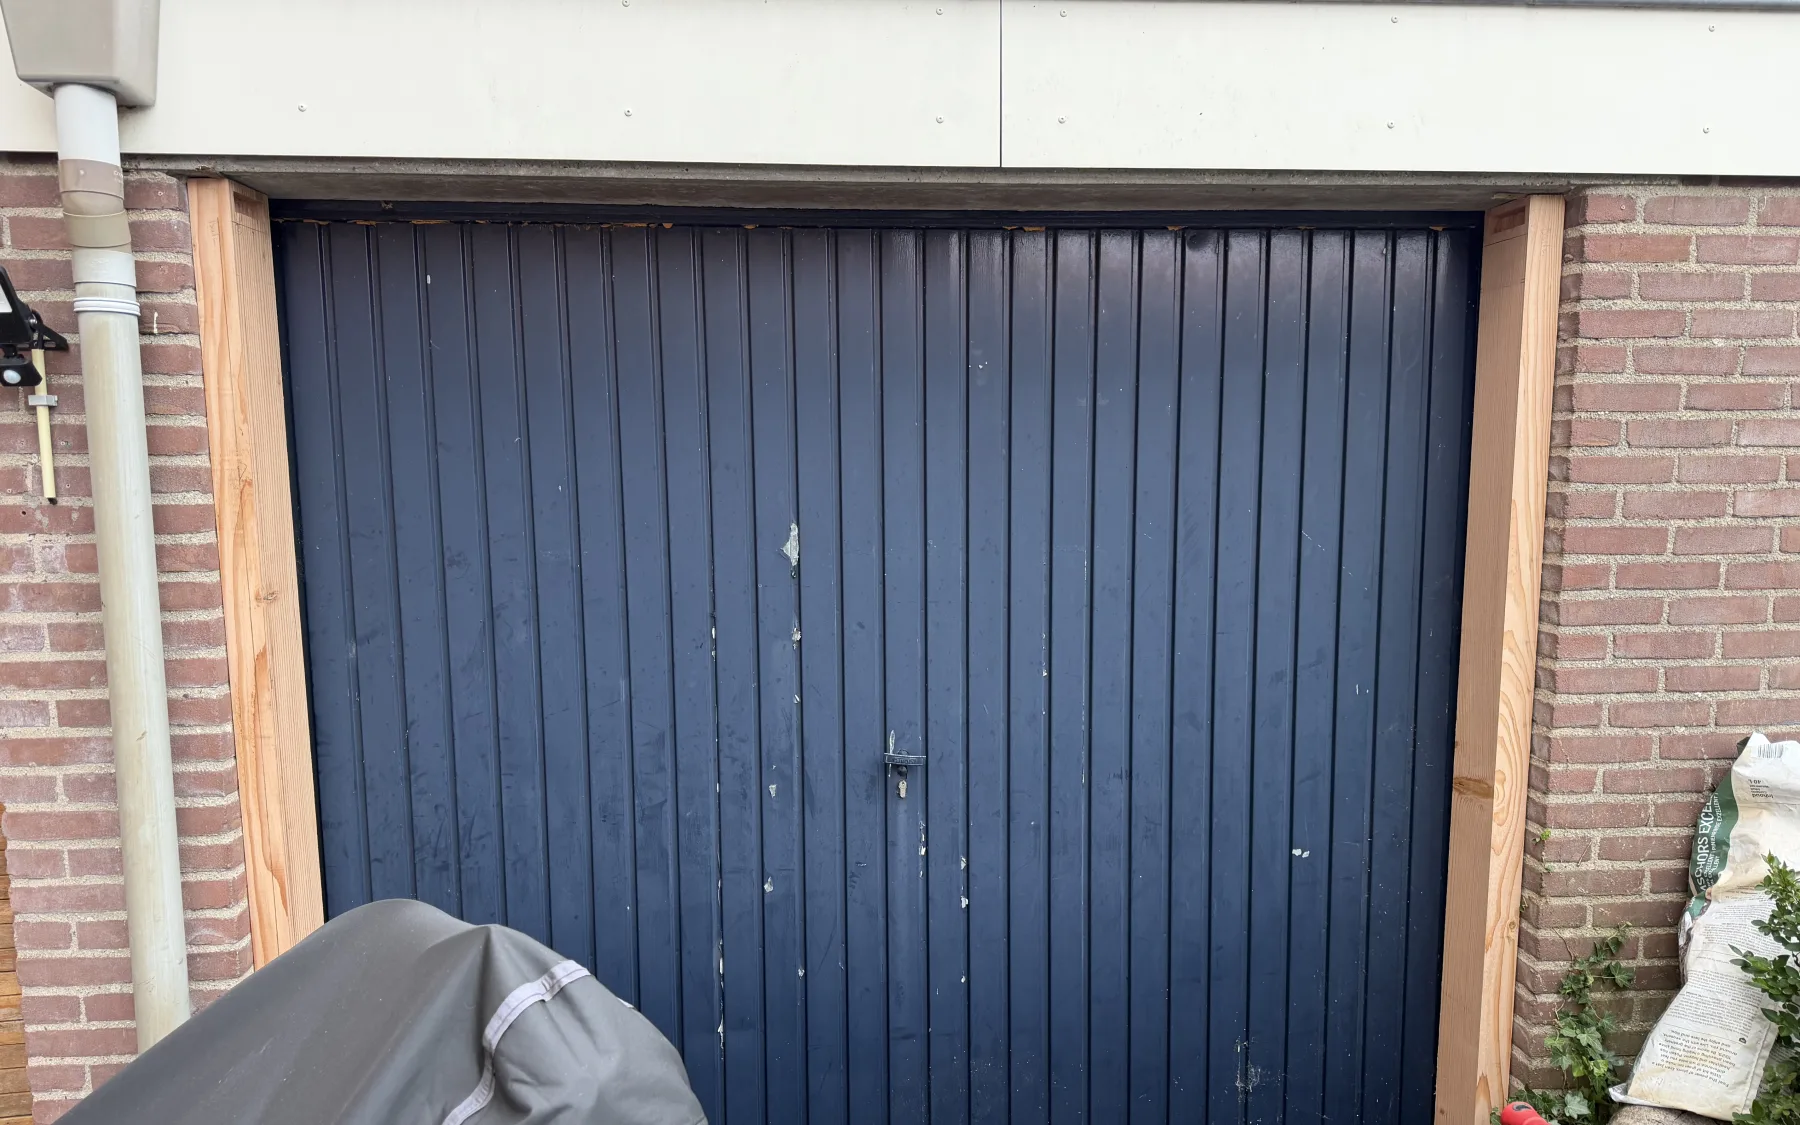
The size of the new doors was read off the brickwork that was already there, measured at several heights and widths. A brick opening is rarely the same width throughout and rarely square, and those deviations decide whether the leaves close neatly against each other later.
From sketch to dimensions
It started with a sketch on paper and then the arithmetic: which sections are needed, how glass, stiles and rails divide across the opening, and what that means for the cutting list. Only once those numbers held up was it built in Rhino at the real dimensions.
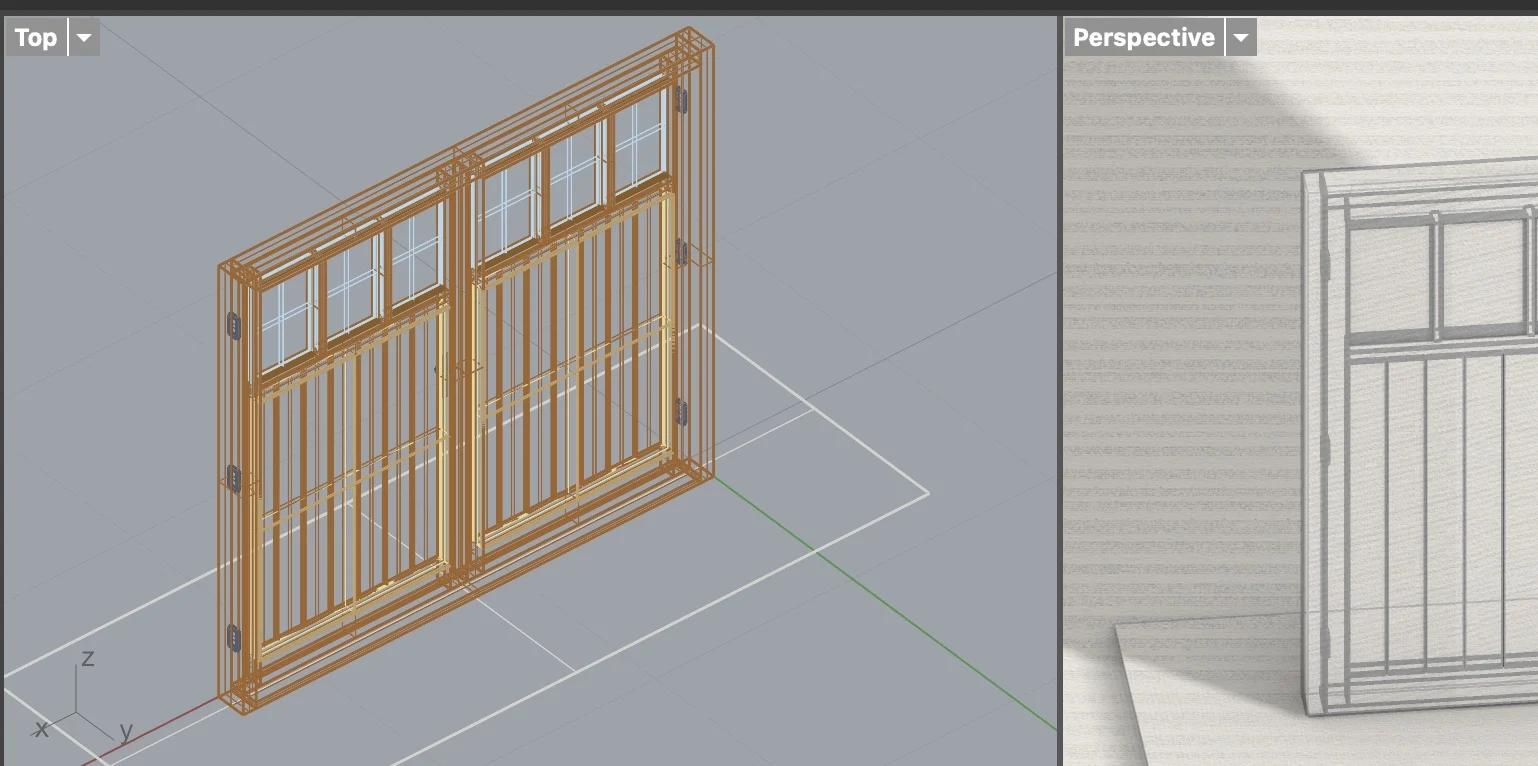
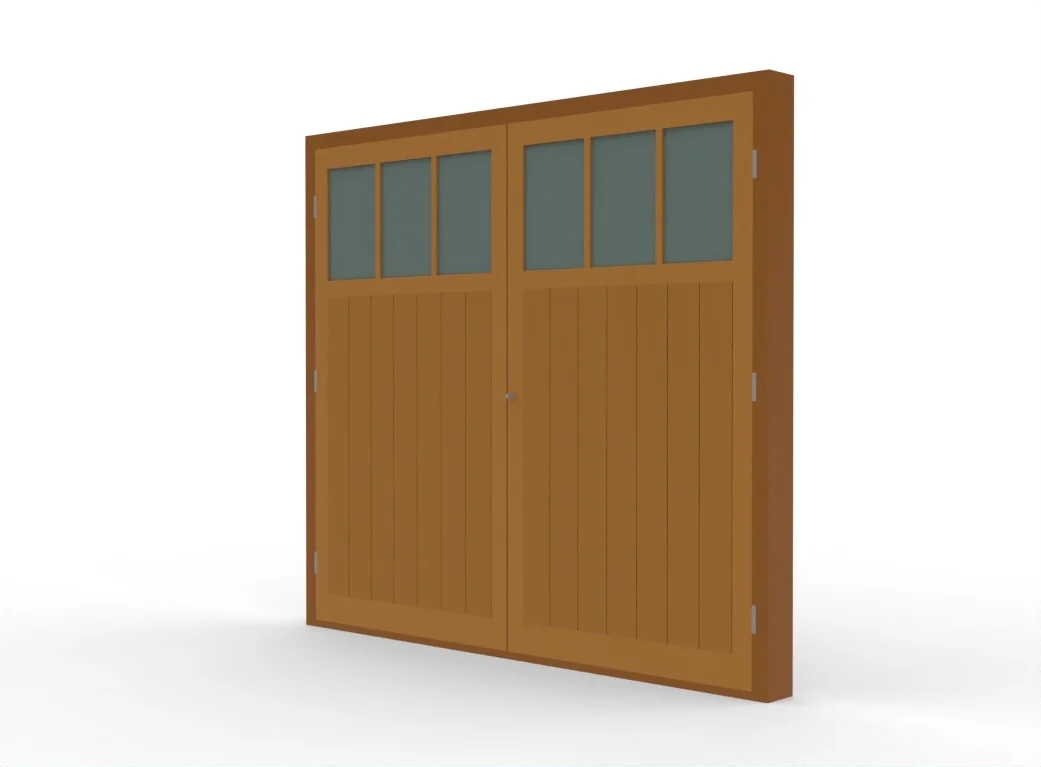
The hardware came much later, once the frame stood and the leaves were finished.
Material and construction
Douglas fir, chosen over larch because larch was not practically available in the heavy sections needed. Before anything was worked, the timber lay in place for a few weeks, and after that I paired the pieces by shape and grain direction.
The leaves are layered: Douglas weatherboards outside, an airtight insulation core, plywood inside. The exact sections, insulation thickness and glazing build-up are listed under project details.
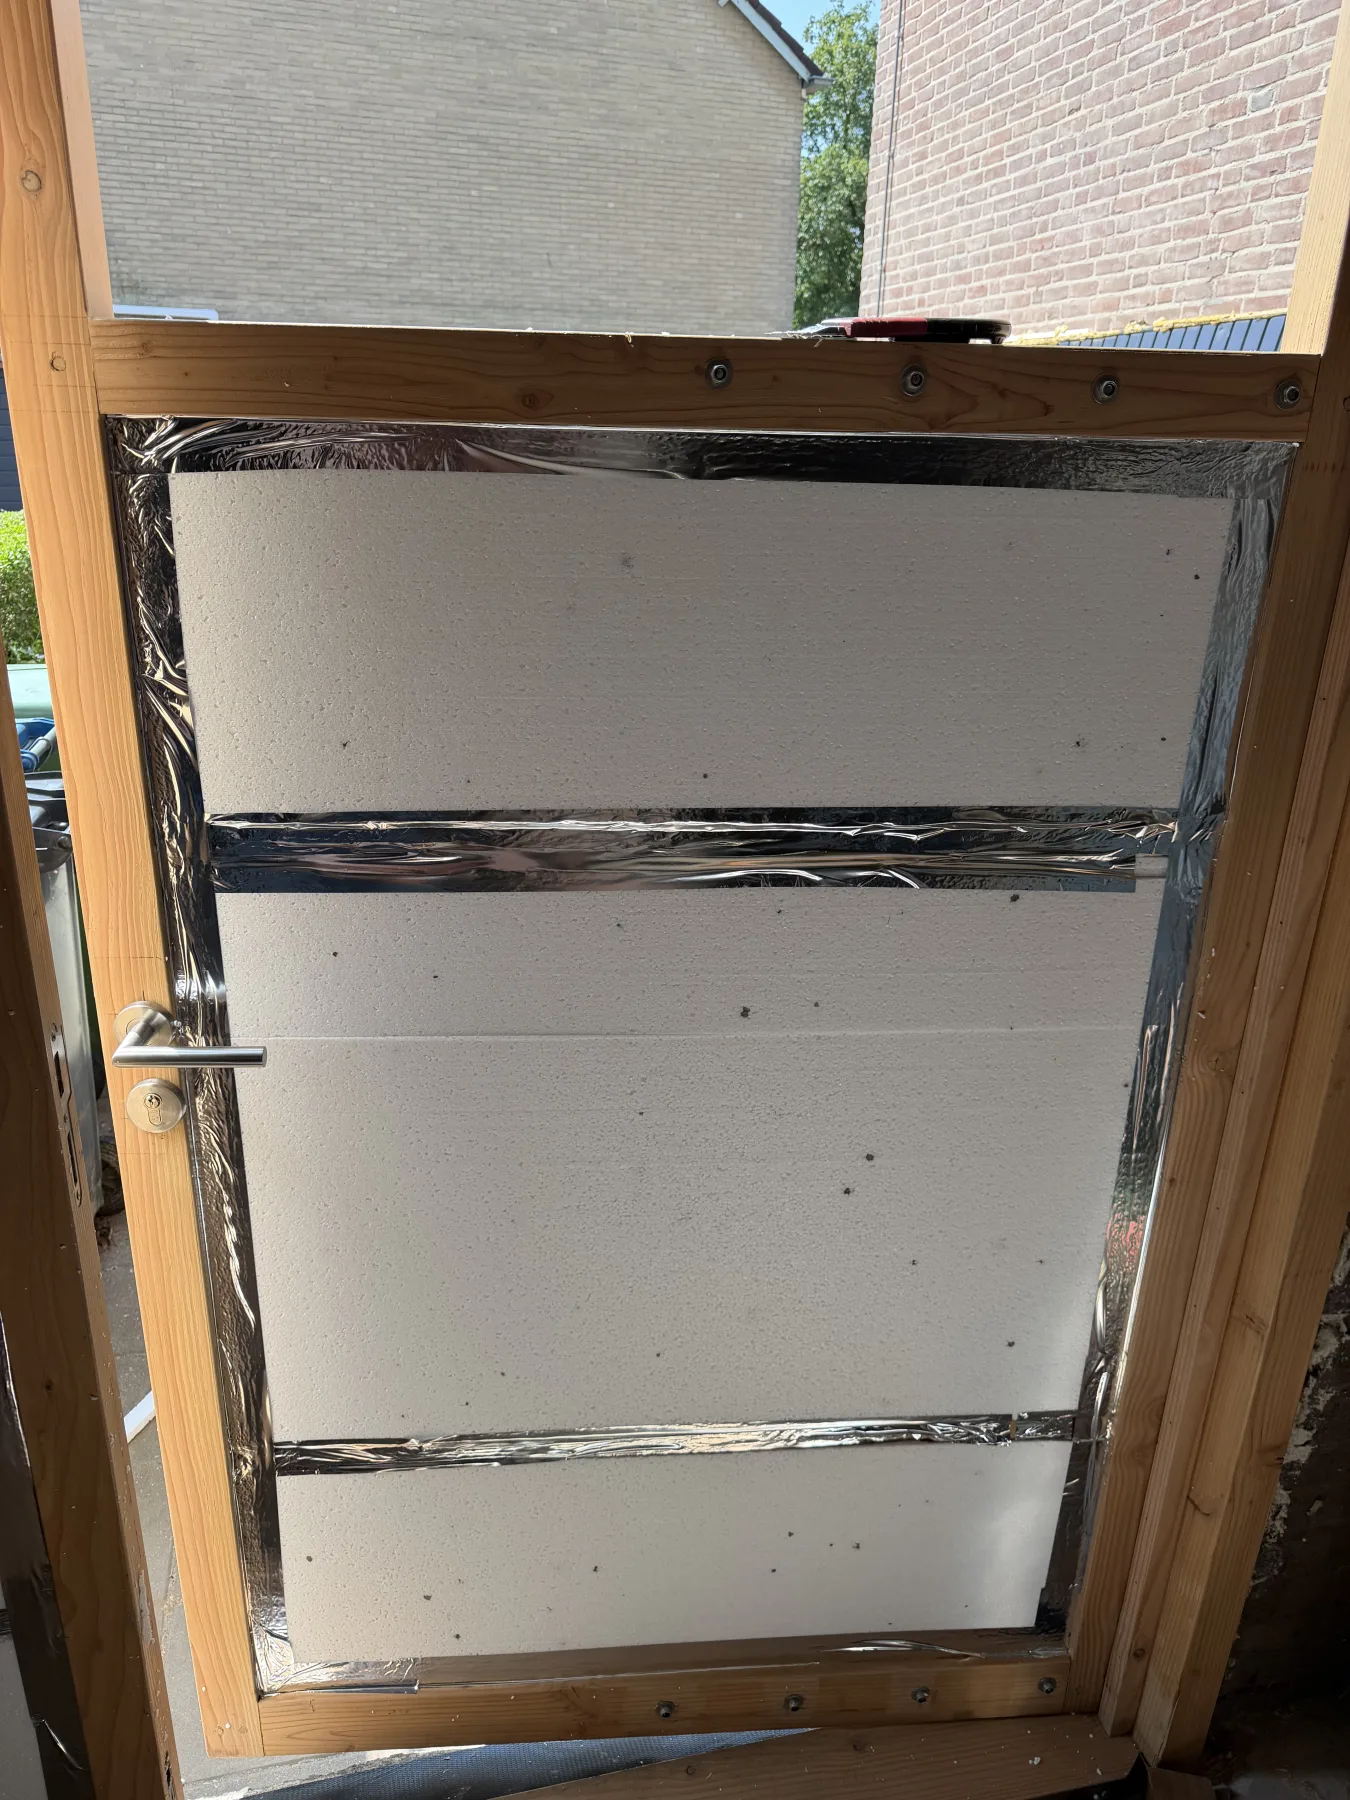
The main structure is built from traditional mortise and tenon joints. In the leaves these joints are glued and secured with oak pegs. The frame is deliberately unglued and left room to move, so it stays demountable. The work went from the outside in: first a frame that stands square against the brickwork, then the leaves until they closed.
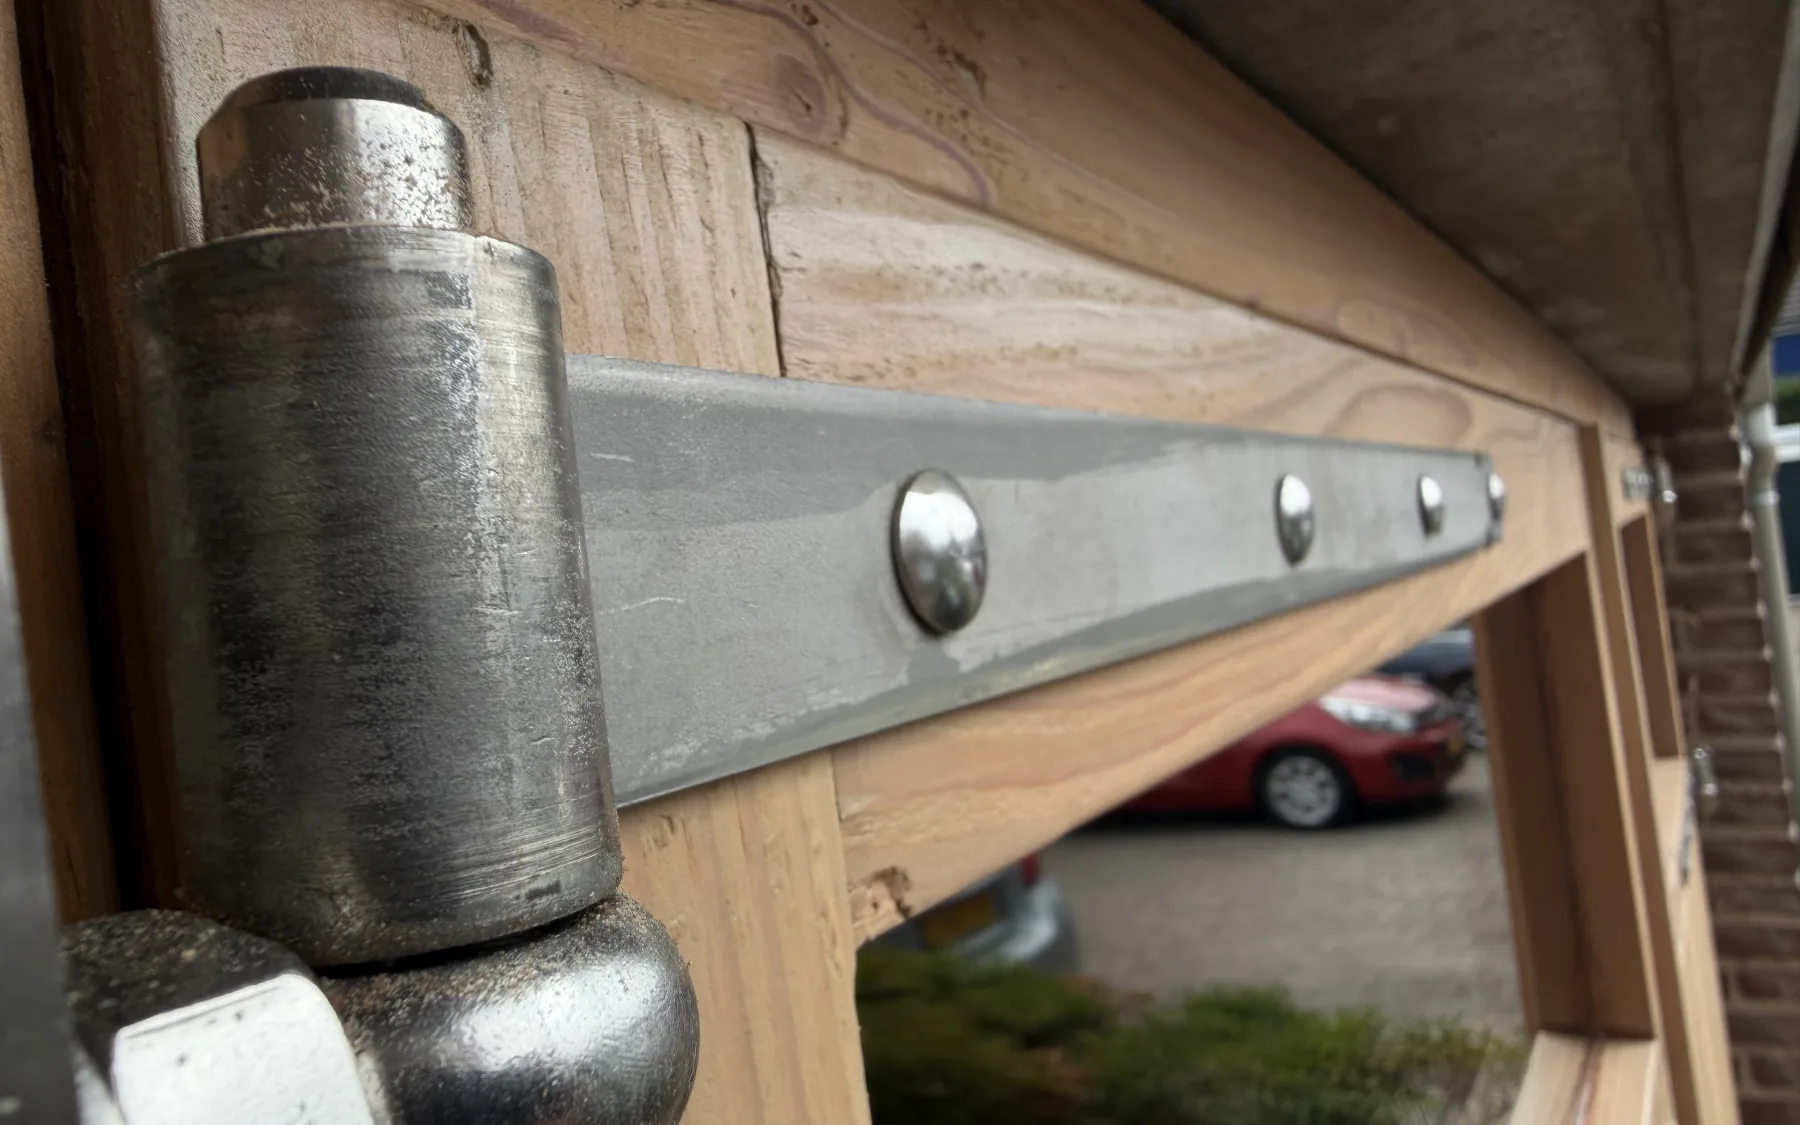
The hardware consists of galvanised steel strap hinges on pintles, with a steel-coloured lever and a mortise lock. Black hardware is popular, but galvanised steel sat more quietly against the wood and the rest of the house.
Sharpened while building
The weatherboards were meant to be routed into the stiles and pinned with brads. Structurally that proved too light. A recess was cut into the stiles instead, with two horizontal rails carrying the boards.
The leaf was too heavy in its first form for a door that opens and closes daily. The insulation layer was made thinner and the sections slimmer, aiming at a door that insulates well and still handles easily.
The glazing went from several separate panes to one continuous pane per top light. That removes vulnerable joints and simplifies water management. Glazing bars can be added later for looks, deliberately not as structure.
While cladding, one weatherboard turned out to be unusable. Because the profile could not be resupplied in time, I made a new one myself and cut the grooves with a router.
The result
The doors hang, swing and close, and the glass is in. Where there used to be a row of near-identical blue up-and-over doors, the workshop now belongs to the house. What still follows is the vapour open finish on the Douglas, including the end grain and the less visible faces.
A bespoke garage door for your situation?
Studio Bartholomeus develops outward-opening wooden doors from the existing opening. From the first measurements and the choice of material through to making, fitting and installing.
Further reading
On the material choice, wood movement and the design: A garage door as a system: why it became Douglas. On the building itself, with all the places where practice corrected the design: Garage door in progress: fitting until it is right.
The build in the workshop
From the old steel up-and-over door to the mounted Douglas doors: measuring, planing, mortise and tenon joints, fitting, hanging and levelling. This edit runs up to hanging the leaves; the rebate work and the glazing came later and are not in it yet.
The player only loads after a click. More work on the YouTube channel