
A garage door as a system: why it became Douglas
Larch was the starting point but unavailable in heavy sections. On material choice, wood movement and traditional joinery without a single screw.
This is a note from the build. The garage door is finished: the complete project is on Outward-opening garage doors in Douglas.
Somewhere between the first sketch and the arrival of the timber, a design turns from idea into thing. On this project that moment is easy to point to: the Douglas fir was delivered, the sections lay in the workshop and the dimensions matched the drawing. That it became Douglas and not larch was not a given.
Larch was the starting point
For exterior joinery European larch is a proven choice: close grained, tough and durable when detailed well. It can be left to weather or finished, depending on what you want to see and how much maintenance you accept. That is how this project started too.
Why it did not become larch
In the sections this door needs, larch turned out to be nearly unobtainable in the Netherlands. The frame called for 75 × 150 mm, the stiles and rails for heavier sizes. Those are not held in stock here as standard. What was available came with lead times of weeks, variable import quality, and no rift or half-rift sawn stock in the sizes asked for. The theoretically better choice was not practically workable.
There is a structural reason as well. The most common larch in European trade is Siberian larch from Russia. Since the EU import ban on Russian timber of July 2022 that supply has fallen away, and the availability shows it.
Why Douglas became the logical choice

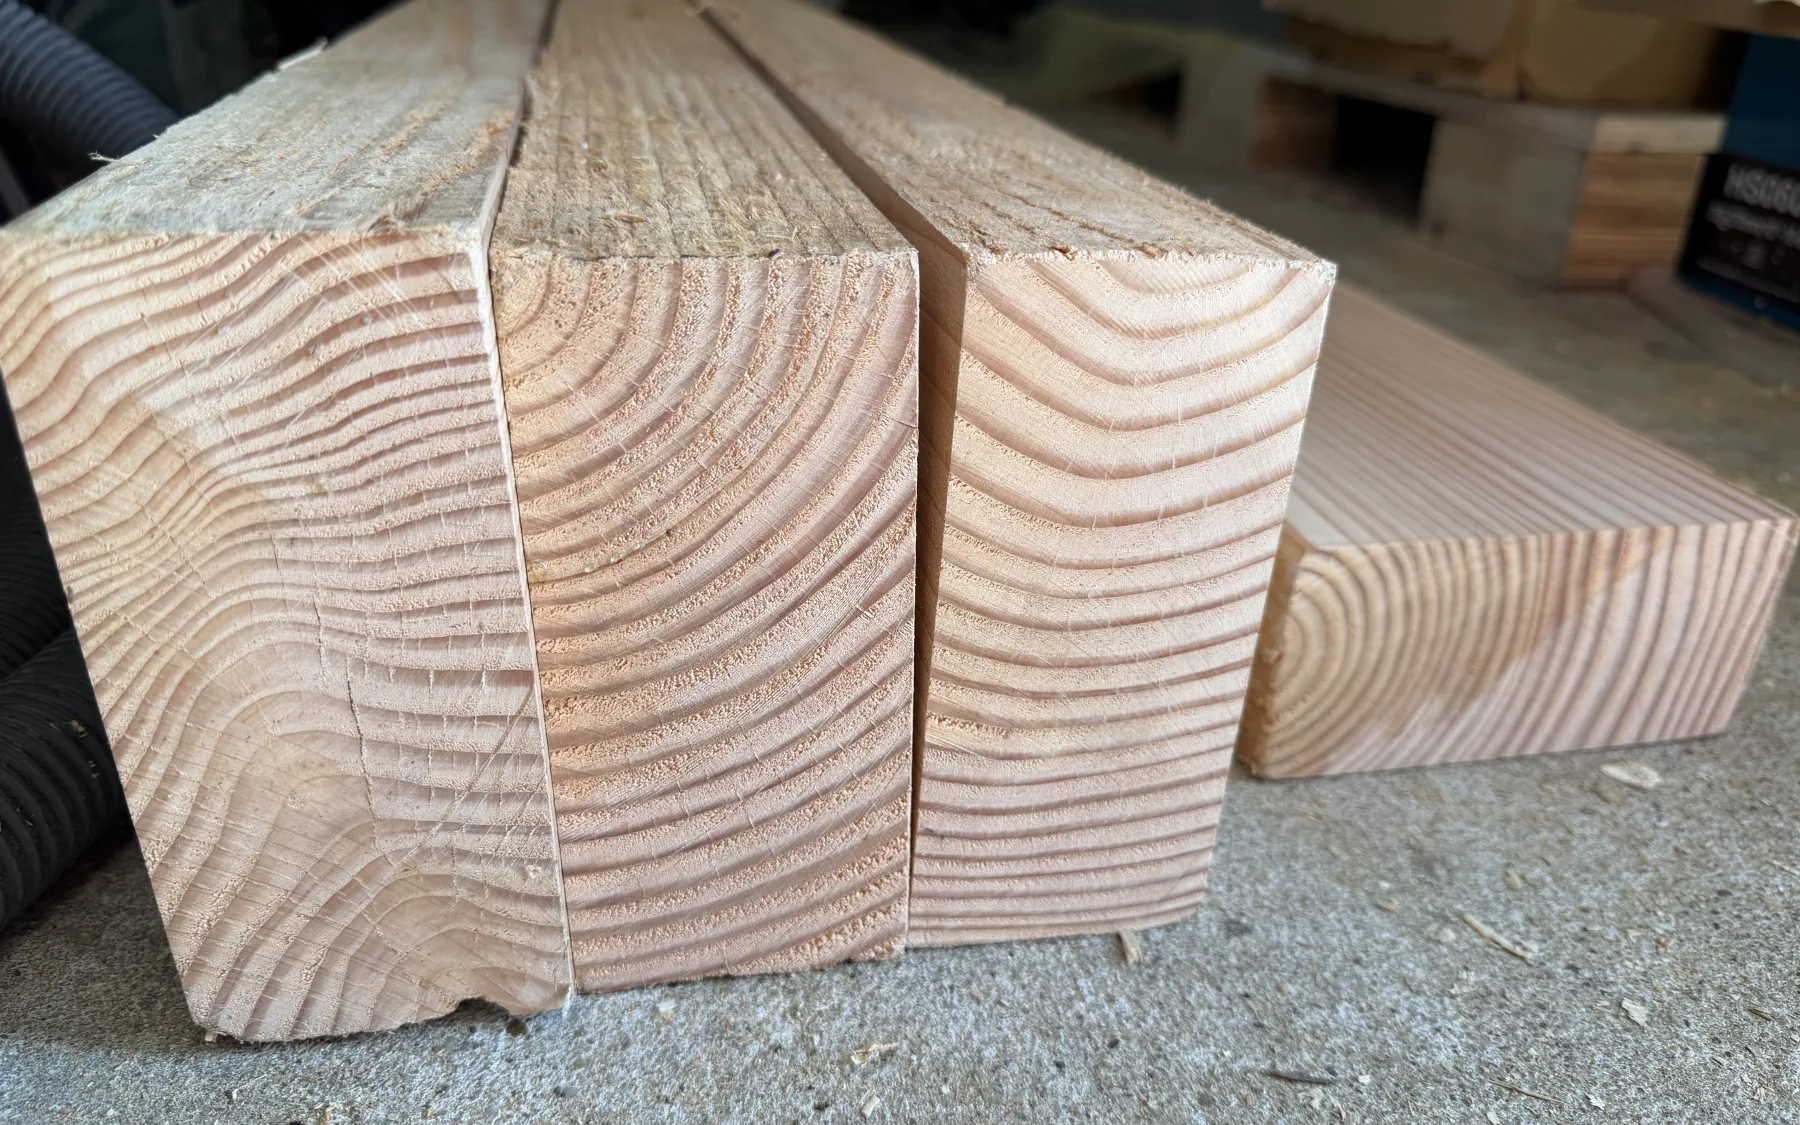
Douglas fir is widely available in the Netherlands in exactly those heavy sections, rift and half-rift sawn, and can be supplied air dried. Houthandel Bunnik in Leusden held the sizes in stock, including the weatherboards for the outer skin.
Douglas did not become a compromise. It is stable outdoors, strong enough for structural work, and it weathers evenly as long as it is detailed properly: enough overhang, water drainage and ventilation around the frame.
Moisture content and movement
One point kept coming back while comparing suppliers: the moisture content decides how the wood behaves later. Kiln dried interior grade takes up moisture again outdoors and can swell. Air dried timber in heavy sections moves more gradually, but asks for accurate joints and a frame that can ventilate.
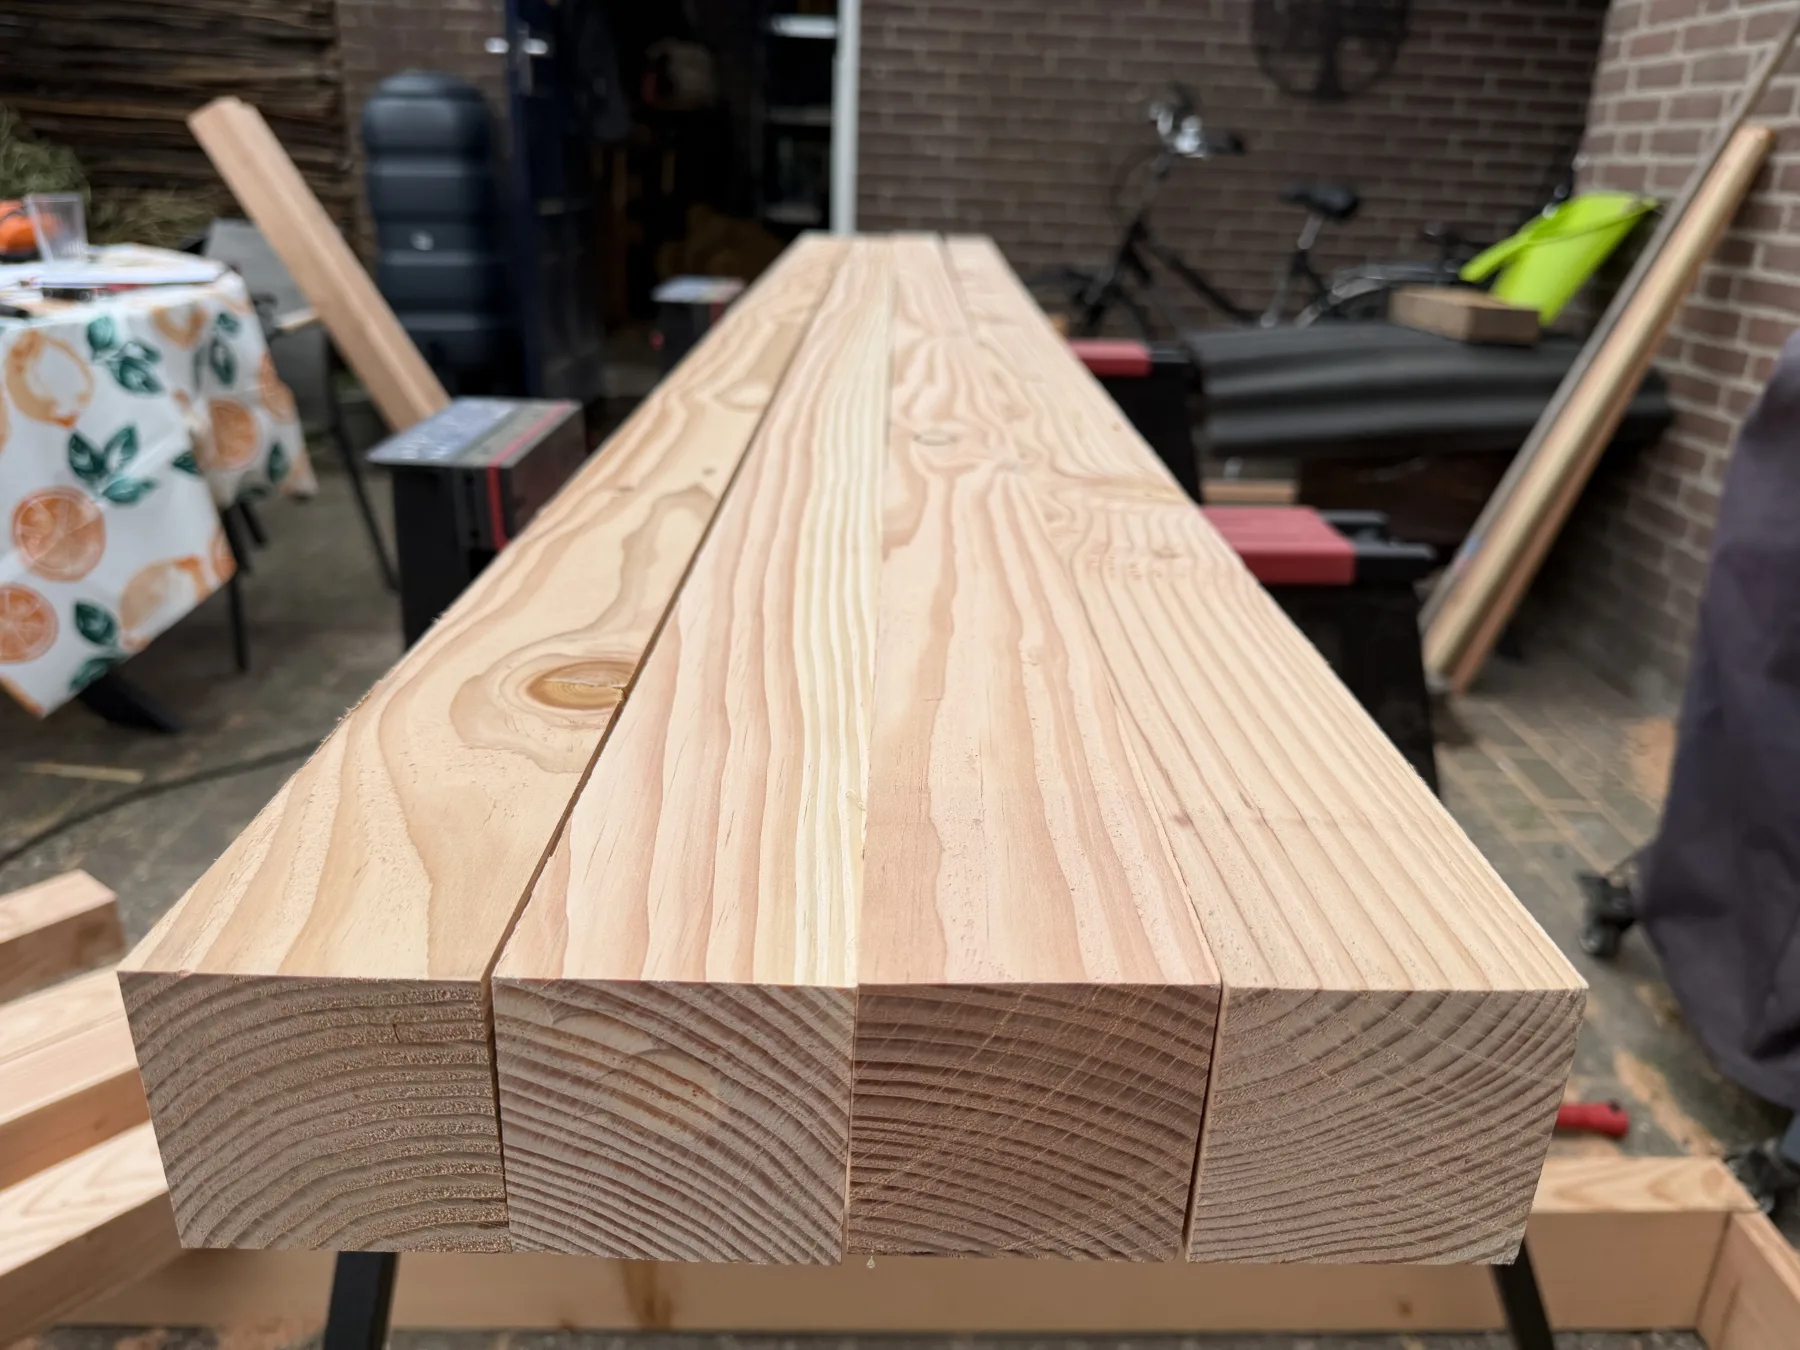
Before anything was worked, the timber lay in place for a few weeks to settle into the spot where it would end up. After that I paired and sorted the pieces by shape and grain direction. Which piece goes where is not left to chance: the wood that moves most belongs where it matters least.
That choice carries into the detailing. It decides how much play you leave at the joints, where you cap the end grain and how water runs off at the sill. Material and detail set each other here.
From sketch to Rhino
The design started on paper. A sketch, and then arithmetic: which sections do you need, how do glass, stiles and rails divide across the opening, and what does that mean for the cutting list. Only once those numbers held up was it built in Rhino at the real dimensions.
That model is not an end in itself. It is where the junctions become visible before you have to solve them in wood. A 3D visualisation was exported from the same model and sits on the project page as an illustration of how the door was going to look.
Traditional joinery
The whole structure is built with mortise and tenon joints. No screws, no dowels. In the leaves the joints are glued and then drawn tight with oak pegs: the peg pulls the tenon into the mortise and keeps it there. That is why the door holds together without a single screw.
The frame was treated differently on purpose. There the joints are not glued and room was left, so the wood can move and the frame can be taken apart later. In the event of an extension the whole thing can come out and go back in.
Preparing for an existing opening
A brick opening is almost never square and almost never the same width throughout. The system assumes that. The opening is measured at several points, the frame is set to it, and only then are the leaves fitted to that levelled frame. What the design fixes is the proportions and the build-up, not the absolute dimensions.
Further reading
How the system turned out in reality is on the work page Outward-opening garage doors in Douglas. The building itself, with all the places where practice corrected the design, is in Garage door in progress: fitting until it is right.